Skip Main Navigation

3 Bedroom Floorplans


A1

Slide 1
Apartment kitchen with stone-inspired countertops, stainless steel appliances, and open layout.
Apartment interior featuring a kitchen island with stone-inspired countertop, stainless steel appliances, and natural light.
Apartment kitchen with stone-inspired countertops, stainless steel appliances, and open living area with natural light.
Kitchen with stainless steel appliances, sleek cabinetry, and stone-inspired countertops.
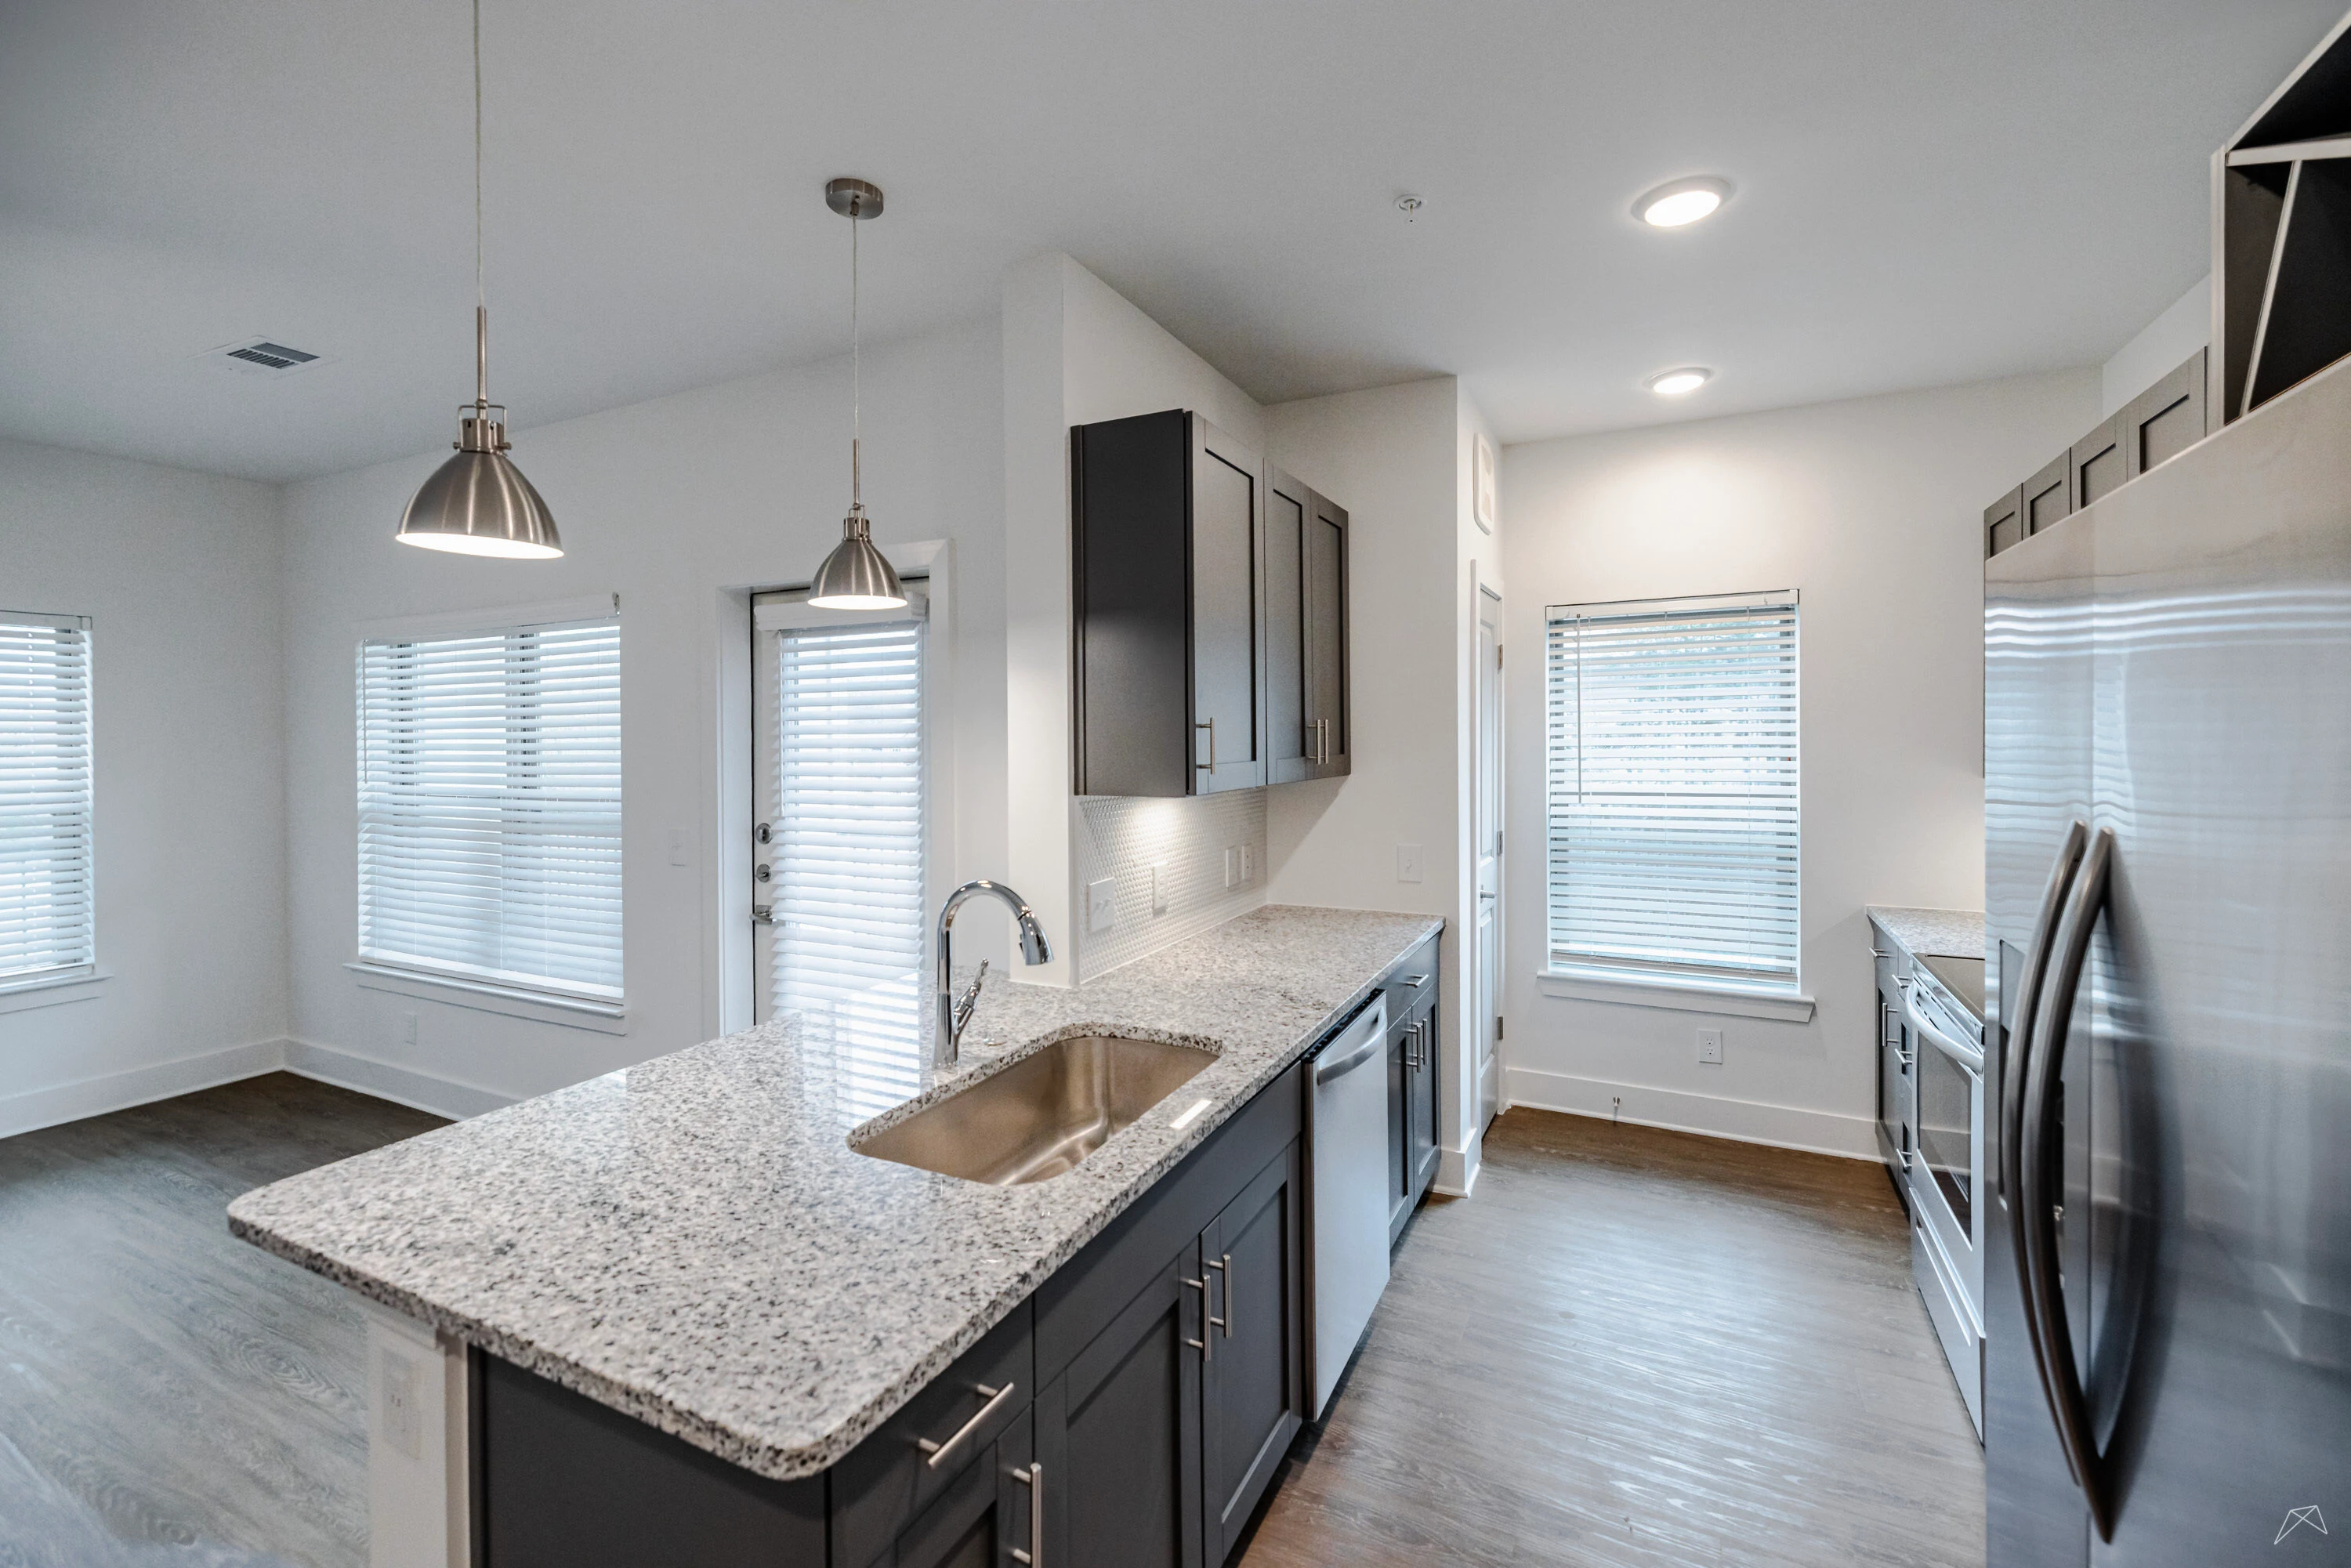
Apartment interior featuring a spacious kitchen with stone-inspired countertops, pendant lights, and an open living area.
Bright apartment living room with a ceiling fan, wood-style floors, and large windows.
Bright and apartment interior featuring an open layout, ceiling fan, and kitchen with stone-inspired countertops.
Bright, airy apartment interior showcasing a living area with large windows, a ceiling fan, and finishes.
Bright bedroom featuring a ceiling fan, large window with blinds, and wood-style flooring.
Spacious bedroom featuring a ceiling fan, light wood-style flooring, and open layout with kitchen and bathroom access.
Bathroom featuring a stone-inspired countertop, mirror, stylish lighting, and a walk-in closet in the background.
Bathroom featuring a spacious tub with a curved shower rod, sleek tile-inspired walls, and bright lighting.
A spacious closet with wire shelving and light color walls, ideal for organized storage.
Apartment bathroom featuring a stone-inspired countertop, stylish mirror, and access to a spacious living area.
A well-organized laundry area with a washing machine and dryer, featuring a wire shelf for storage.
A apartment balcony featuring a door, large windows, and a light fixture, with a view of trees outside.
Floorplan Diagram

A2E

Slide 1
Spacious apartment interior featuring an open layout, kitchen, and ample natural light.
Apartment interior featuring an open layout, ceiling fan, stylish lighting, and large windows for natural light.
Bright, apartment interior featuring sleek finishes, light wood-style flooring, and large windows.
Spacious apartment interior featuring a neutral color palette, wood-style floors, ceiling fan, and ample natural light.
Kitchen with neutral cabinetry, stainless steel appliances, and an island with a sink in a bright, spacious apartment.
Apartment kitchen with neutral cabinets, stainless steel appliances, and an open living space with natural light.
Apartment kitchen featuring neutral cabinets, stainless steel appliances, and a spacious countertop.
Apartment interior featuring an open kitchen with stone-inspired countertops, sleek cabinetry, large windows.
Spacious apartment interior featuring large windows, a sliding glass door, and wood-style flooring.
Bright apartment room featuring a window with blinds and wood-style flooring. Ideal for personalizing.
Apartment interior featuring an open kitchen with stainless steel appliances and a spacious living area.
Bright apartment room featuring a ceiling fan, window with blinds, and wood-style flooring.
Bright, apartment interior featuring a ceiling fan, large window, and open layout with wood-style floors.
Bathroom with a stone-inspired countertop, large mirror, stylish lighting, and a light color tile-inspired shower.
Bathroom with a tub and shower combo, featuring light color marble tile-inspired; room entrance visible in the background.
A spacious apartment closet with light color wire shelving against clean light color walls.
Laundry nook featuring a washing machine and dryer with shelving above in a sleek apartment.
A charming apartment balcony featuring large windows, lighting, and a serene outdoor view.
A balcony with large windows, featuring a door with blinds and a exterior design.
Floorplan Diagram

A2 + Den

Slide 1
Open-concept apartment with wood-style floors, kitchen island, and stainless steel appliances in a bright space.
Spacious apartment with wood-style flooring, light walls, ceiling fan, and large windows, featuring an open-plan layout.
Spacious apartment interior with wood-style flooring, ceiling fan, and natural light from large windows.
Spacious, apartment interior featuring wood-style flooring, a ceiling fan, and natural light from a distant entrance.
Apartment kitchen featuring stainless steel appliances, stone-inspired countertops, and open floor plan with natural light.
Apartment kitchen featuring stainless steel appliances, stone-inspired countertops, and sleek cabinetry for a stylish look.
Apartment kitchen with stone-inspired countertops, dark cabinetry, stainless steel appliances, and open living space.
Apartment kitchen with sleek dark cabinetry, stainless steel appliances, and open living space with natural light.
Bright apartment interior featuring a large window and sliding glass door, with flooring and neutral walls.
Apartment interior featuring an open kitchen with stainless steel appliances and wood-style floors.
Spacious, apartment interior featuring an open layout, kitchen island, and large windows for natural light.
Bright apartment room with a ceiling fan, large window, and wood-style flooring.
Spacious vacant apartment room with a ceiling fan, light-colored walls, and open doorways leading to adjacent areas.
Bright and apartment bathroom featuring a sleek vanity, shower, toilet, and ample storage space.
Apartment bathroom with dual sink vanity and decorative lighting, leading to a bright living area.
A clean, laundry room featuring wire shelving, a bathtub, and a showerhead in a bright space.
Bathroom featuring a sleek shower with marble tile-inspired and a spacious tub, adjacent to a well-lit bedroom area.
Laundry room featuring a washer and dryer with shelving for storage against a clean, light color wall.
Bright apartment interior showcasing a hallway with finishes and wood-style flooring.
Apartment interior featuring an open kitchen layout, wood-style floors, and a doorway leading to a bathroom.
Apartment interior featuring an open layout with a view of a kitchen and a living area. Bright and spacious design.
A spacious apartment patio featuring lights and large windows overlooking greenery.
Entrance view of an apartment's outdoor patio, featuring large windows and a door with vertical blinds.
Floorplan Diagram

B1

Slide 1
Kitchen with gray cabinets, white backsplash tile, stainless steel appliances, and a built-in wine rack
Kitchen with wood-inspired flooring, gray cabinets, and gray stone countertops
Kitchen breakfast bar with stone countertop, stainless steel sink and dishwasher, and decorative pendant lighting above
Apartment entry door open to the dining area with wood-inspired flooring, a built-in open shelving wall, and furnished with a dining table and four chairs
Dining room just inside the entry room with a breakfast bar overlooking the kitchen
Dining room open to the living area with woo-inspired flooring, white walls with decorative accents, and white trim throughout
Living area with wood-inspired flooring, a large window, patio door, ceiling fan, and model furniture
Living room with model furnishings, a ceiling fan, wood-inspired flooring, and view of the kitchen and breakfast bar
Model bedroom with wood-inspired flooring, a large window with blinds, ceiling fan, and white walls and trim with an accent wall
Bedroom with wood-inspired flooring, white walls and trim, and a ceiling fan overhead
Walk-in shower in the on-suite bathroom with a glass shower door
Double vanity in the bathroom with gray cabinets and drawers, stone countertops, two sinks, large mirror, and overhead lighting next to the toilet
Walk-in closet off the on-suite bathroom with built-in white wire shelving throughout
Model bedroom with accent wallpaper wall, large window, and modern ceiling fan
Model bedroom with wood-inspired flooring, a large window with blinds, a ceiling fan, and white walls and trim
Walk-in closet with built-in white wire shelving throughout
Bathroom vanity with gray cabinets and drawers, gray stone countertops, sink, mirror, and lighting above
Shower/bath combo surrounded by white and gray tile and a silver shower head
Utility closet with washer, dryer, and shelf above
Covered outdoor living space with an outdoor sconce and furnished with a chair, rug, and side table
Floorplan Diagram

B2

Slide 1
Bright and apartment entryway with light color walls and wood-style flooring, featuring doors to rooms and a front door.
Spacious, apartment interior with open floor plan, wood-style floors, kitchen area, and ample natural light.
Spacious apartment living room with ceiling fan, large windows, and access to a patio.
Apartment interior featuring an open layout, wood-like flooring, ceiling fan, and stylish kitchen bar.
Spacious apartment interior featuring wood-style floors, large windows, and a kitchen with sleek appliances.
Kitchen with stone-inspired countertops, stainless steel appliances, and stylish cabinetry, featuring an island sink.
Kitchen with neutral cabinets, stainless steel appliances, and a window allowing natural light in.
Kitchen featuring dark cabinetry, a stone-inspired countertop, and stainless steel appliances in a spacious apartment.
Bright apartment room featuring a ceiling fan, large window with blinds, and wood-style flooring.
Bright apartment room with ceiling fan, light wood-style flooring, and light color walls. Doorway leads to another space.
Closet space with light color wire shelving against light-colored walls and a dark wood-style floor.
Bathroom featuring a stone-inspired counter, stylish mirrors, and a clean design with a light color color scheme.
Bathroom featuring a walk-in shower with a curved shower rod and sleek marble tile-inspired accents.
Bright apartment room with wood-style flooring, light color walls, and a ceiling fan near a window with blinds.
Apartment interior featuring a spacious room with a ceiling fan, wood-style flooring, and a doorway to the kitchen.
Bright and spacious apartment room with a ceiling fan and wood-style flooring, featuring a doorway to the hallway.
Spacious closet with light color wire shelving and a light-colored wall, perfect for organizing belongings.
Apartment bathroom featuring a double vanity with stone-inspired countertop, stylish light fixtures, and large mirror.
Bathroom shower area featuring sleek glass doors, marble-like tiles, and a clean design.
Apartment balcony featuring a door, windows, and stylish lighting, surrounded by natural greenery.
Apartment balcony with neutral siding, light fixtures, and a view of neighboring units.
Floorplan Diagram

C1

Slide 1
Apartment entryway featuring light color walls, wood-style flooring, and multiple doors leading to different rooms.
Bright apartment interior featuring an open layout, wood-style floors, and finishes in a freshly painted space.
Spacious apartment interior featuring open layout, kitchen island, and large windows for natural light.
Kitchen with stone-inspired countertops, stainless steel appliances, and large windows for natural light.
Kitchen featuring neutral cabinets, stainless steel appliances, a large island, and pendant lighting.
Apartment kitchen featuring dark cabinets, stainless steel appliances, and neutral countertops with a window.
Kitchen with dark cabinets, stone-inspired countertop, stainless steel appliances, and open layout leading to living space.
Bright and airy apartment interior featuring a ceiling fan, large windows, and sleek wood-style floors.
Spacious, apartment interior featuring a living area, kitchen with appliances, and natural light from windows.
Spacious apartment interior featuring open layout with kitchen island, appliances, and natural light.
A bright apartment bedroom with a ceiling fan and a window featuring light color blinds and wood-style flooring.
Bright, apartment interior featuring a ceiling fan, light wood-style flooring, and spacious closet.
Spacious apartment closet featuring light color wire shelving and light-colored walls.
Bathroom featuring a stone-inspired countertop, sleek sink, mirror, and stylish lighting, with a clean design.
Bathroom featuring a clean, light color bathtub with a marble tiled wall and a sleek curved shower rod.
Bright apartment room with a ceiling fan, light-colored walls, and a window featuring blinds.
Bright apartment bedroom featuring a ceiling fan, light walls, and wood-style flooring, with an open doorway.
Bright apartment room featuring a fan, large window with blinds, and an adjoining closet space.
Spacious walk-in closet with light color wire shelving, featuring clean walls and wood-style flooring.
Bright apartment room with wood-style flooring, a ceiling fan, and a window with blinds.
Bright, spacious apartment interior featuring a ceiling fan, wood-style flooring, and an adjacent bathroom doorway.
Spacious apartment room featuring a ceiling fan and wood-style flooring.
Spacious walk-in closet with light color wire shelving and light-colored walls, featuring a wood-like floor.
Bathroom features a dual-sink vanity with a stone-inspired countertop, ample lighting, and sleek cabinetry.
Apartment bathroom featuring a glass shower enclosure with marble tile-inspired accents and a stainless steel towel bar.
View from an apartment balcony featuring a light fixture, large windows, and a scenic outdoor area.
Exterior view of an apartment's balcony with neutral siding, large windows, and a light fixture.
Floorplan Diagram

A5

Slide 1
A5 Floor Plan Diagram
Floorplan Diagram

A5.2

Slide 1
Spacious, apartment interior featuring a kitchen island, open layout, and large window with natural light.
Kitchen with neutral cabinets, stainless steel appliances, and a stone-inspired countertop island featuring a sink.
Kitchen featuring neutral cabinets, stainless steel appliances, stone-inspired countertops, and a spacious layout.
Apartment interior featuring a kitchen island with sink, pendant lights, and an open living space.
Apartment interior featuring an open kitchen with stainless steel appliances, pendant lighting, and wood-style flooring.
Spacious, well-lit living room featuring a ceiling fan, large window, and wood-style flooring.
Spacious apartment interior with wood-style floors, kitchen, and ceiling fan in an open-concept layout.
Apartment interior featuring an open floor plan, wood-style floors, and a kitchen with stainless steel appliances.
Bright and spacious apartment bedroom with a ceiling fan, large window, and sleek wood-style flooring.
Bright, airy apartment bedroom with a ceiling fan, large window, and adjoining closet space.
Wire shelving unit closet, featuring multiple shelves for organized storage.
Bathroom featuring a stone-inspired countertop, sleek mirror, and stylish lighting. Design with neutral tones.
Bathroom featuring a tub, showerhead, and sleek tile-inspired design in a bright space.
Floorplan Diagram

A7

Slide 1
Apartment kitchen featuring neutral cabinetry, stainless steel appliances, and a spacious stone-inspired island.
Apartment kitchen featuring dark cabinets, stone-inspired island, stainless steel appliances, and open living space.
Apartment interior featuring a kitchen island with pendant lights, stainless steel fridge, and open floor plan.
Apartment kitchen featuring an island, stainless steel appliances, and sleek cabinetry with a spacious layout.
Kitchen with neutral cabinetry, stainless steel appliances, stone-inspired countertops, and stylish lighting.
Bright, apartment interior featuring wood-like flooring, ceiling fan, and large windows with abundant natural light.
Spacious apartment interior featuring a living area, kitchen, and large windows for natural light.
Spacious apartment interior featuring wood-style floors, ceiling fan, and large windows with natural light.
Spacious room with a ceiling fan, large window, and light-colored walls, featuring wood-like flooring.
Spacious apartment room featuring wood-style flooring, a ceiling fan, and bright, neutral walls. Ideal for customization.
Bathroom featuring a shower and bathtub, sleek vanity with a mirror, and stylish marble-style tile-inspired.
Bathroom featuring a clean, light color marble tiled shower area with a bathtub and sleek shelving for storage.
Closet with light color wire shelving against a clean, light-colored wall and dark wood-style flooring.
Apartment interior featuring a spacious room with light walls, wood-style flooring, and access to a laundry area.
Apartment entryway featuring light-colored walls, wood-style flooring, and a door leading to another room.
Light-filled apartment interior showcasing an open layout with a kitchen bar and spacious living area.
Apartment interior featuring an open layout with a kitchen, stainless steel appliances, and wood-style flooring.
Bright laundry room featuring a washer and dryer with a wall-mounted shelf for storage.
Apartment balcony with sliding glass doors and a view of nearby buildings and street.
Balcony enterance featuring double glass doors with blinds, framed by neutral siding and a stylish wall light.
Floorplan Diagram

B5

Slide 1
Apartment interior featuring an open kitchen with island, stainless steel appliances, and spacious living area.
Apartment interior with a stylish kitchen featuring stone-inspired countertops, stainless steel appliances, and ample natural light.
, open-concept apartment kitchen with stone-inspired island, pendant lighting, and large windows.
Apartment kitchen showcasing an island with stone-inspired countertop, dark cabinets, and stainless steel appliances.
Apartment kitchen featuring sleek neutral cabinets, stainless steel appliances, and a spacious stone-inspired countertop island.
Kitchen featuring dark cabinetry, stainless steel appliances, and sleek countertop with mosaic backsplash.
Spacious open-concept apartment kitchen and living area featuring appliances and wood-style floors.
Apartment interior featuring an open kitchen with sleek cabinets, island, and spacious living area.
Bright, spacious apartment interior featuring light walls, wood-style flooring, and multiple doorways.
Spacious apartment interior featuring a ceiling fan, large windows, and a walk-in closet with wood-style flooring.
Spacious apartment closet with light color wire shelving and clean, neutral wall colors. Perfect for storage solutions.
Bathroom featuring a bathtub, shower, sleek vanity with a stone-inspired countertop, and neutral tones.
Bathroom with a light color tiled bathtub, shower fixture, and a sleek curved shower rod, featuring neutral decor.
Spacious apartment interior featuring light walls, a ceiling fan, and wood-style flooring with multiple doorways.
Bright and spacious apartment interior with wood-style flooring, ceiling fan, and open doorway to adjacent room.
Spacious apartment room with natural light, ceiling fan, and a door leading to a bathroom area.
Apartment closet with light color wire shelving and a clean, light-colored wall.
Bathroom featuring a glass shower, toilet, and sleek vanity with a stone-inspired countertop and lighting.
Bathroom featuring a glass shower enclosure, light color tile-inspired walls, a toilet, and a towel bar.
Floorplan Diagram