Skip Main Navigation

Still Looking?

Not finding the right Floorplan for you? Explore all available Floorplans.

Explore Floorplans

C1

PRICES AS LOW AS Previous Price$2,824 Special Price $2,669dollars/month
Bedrooms 3 Bed
Bathrooms 2 Bath
Square Footage 1645square feet

General

Bedrooms:3
Type:Apartment
Bathrooms:2
Availability:Only 2 Vacant Apartments Left!
Rent: PRICES AS LOW ASPrevious Price $2,824 Special Price$2,669 Fee Overview
Lease Length:12to14 month
Deposit:Based on Credit
Square Footage:1645square feet
Apartment Building Price* Availability Map Additional Action
2321 2000 Available Now
2201 2000 Available Now
1201 1000 Available on December 1, 2026
5301 5000 Available on December 8, 2026

* Prices subject to change. Price range shows for leases 12 months long.

Floorplan Description

Pets

Cats and Dogs
One-Time Fee:$400 for one pet; $500 for two pets
Monthly Pet Rent:$20 per pet
Breed Restrictions:Breed restrictions apply.
Weight Limit:No Weight Limit! Large-Pet Friendly!

* Available for select units

Amenities

  • 2” Faux Wooden Blinds
  • ADA Accessible*
  • Amenify On-Demand Home Services
  • Breakfast Bar
  • Central Air
  • Coat Closet
  • Designer Tile Backsplash in Kitchen
  • Double Sink Vanity in Bathrooms
  • Framed Vanity Mirrors
  • Gourmet Kitchens with Executive Chef Undermount Sink
  • Granite Countertops in Kitchen & Bathrooms
  • Home Intrusion Alarms with Optional Monitoring
  • Large Soaking Tub
  • Large Walk-In Closets
  • Linen Closet
  • Lofty Nine- to Ten-Foot Ceilings
  • Modern LED Disk & Pendant Lighting
  • Pantry
  • Relaxing Patio or Balcony
  • Shaker Panel Cabinetry with Wine Rack
  • Single-Toned Paint Scheme + Accent Door
  • Smoke-Free Apartments
  • Under-Cabinet Lighting
  • Walk-in Showers with Rain Shower Heads
  • Wood-Finish Flooring

Appliances

  • Ceiling Fans
  • Dishwasher
  • Disposal
  • Microwave
  • Refrigerator
  • Smart Thermostats
  • Stainless Steel Appliances
  • Stove
  • Washer & Dryer

Utilities Paid By Resident

  • Cable
  • Electricity
  • Internet
  • Pest Control
  • Sewer
  • Trash
  • Water

Other Floorplans at Linz Holly Springs Apartments

Email Community

Slide 1
Spacious, apartment interior featuring a living area, kitchen with appliances, and natural light from windows.
Apartment entryway featuring light color walls, wood-style flooring, and multiple doors leading to different rooms.
Bright apartment interior featuring an open layout, wood-style floors, and finishes in a freshly painted space.
Spacious apartment interior featuring open layout, kitchen island, and large windows for natural light.
Kitchen with stone-inspired countertops, stainless steel appliances, and large windows for natural light.
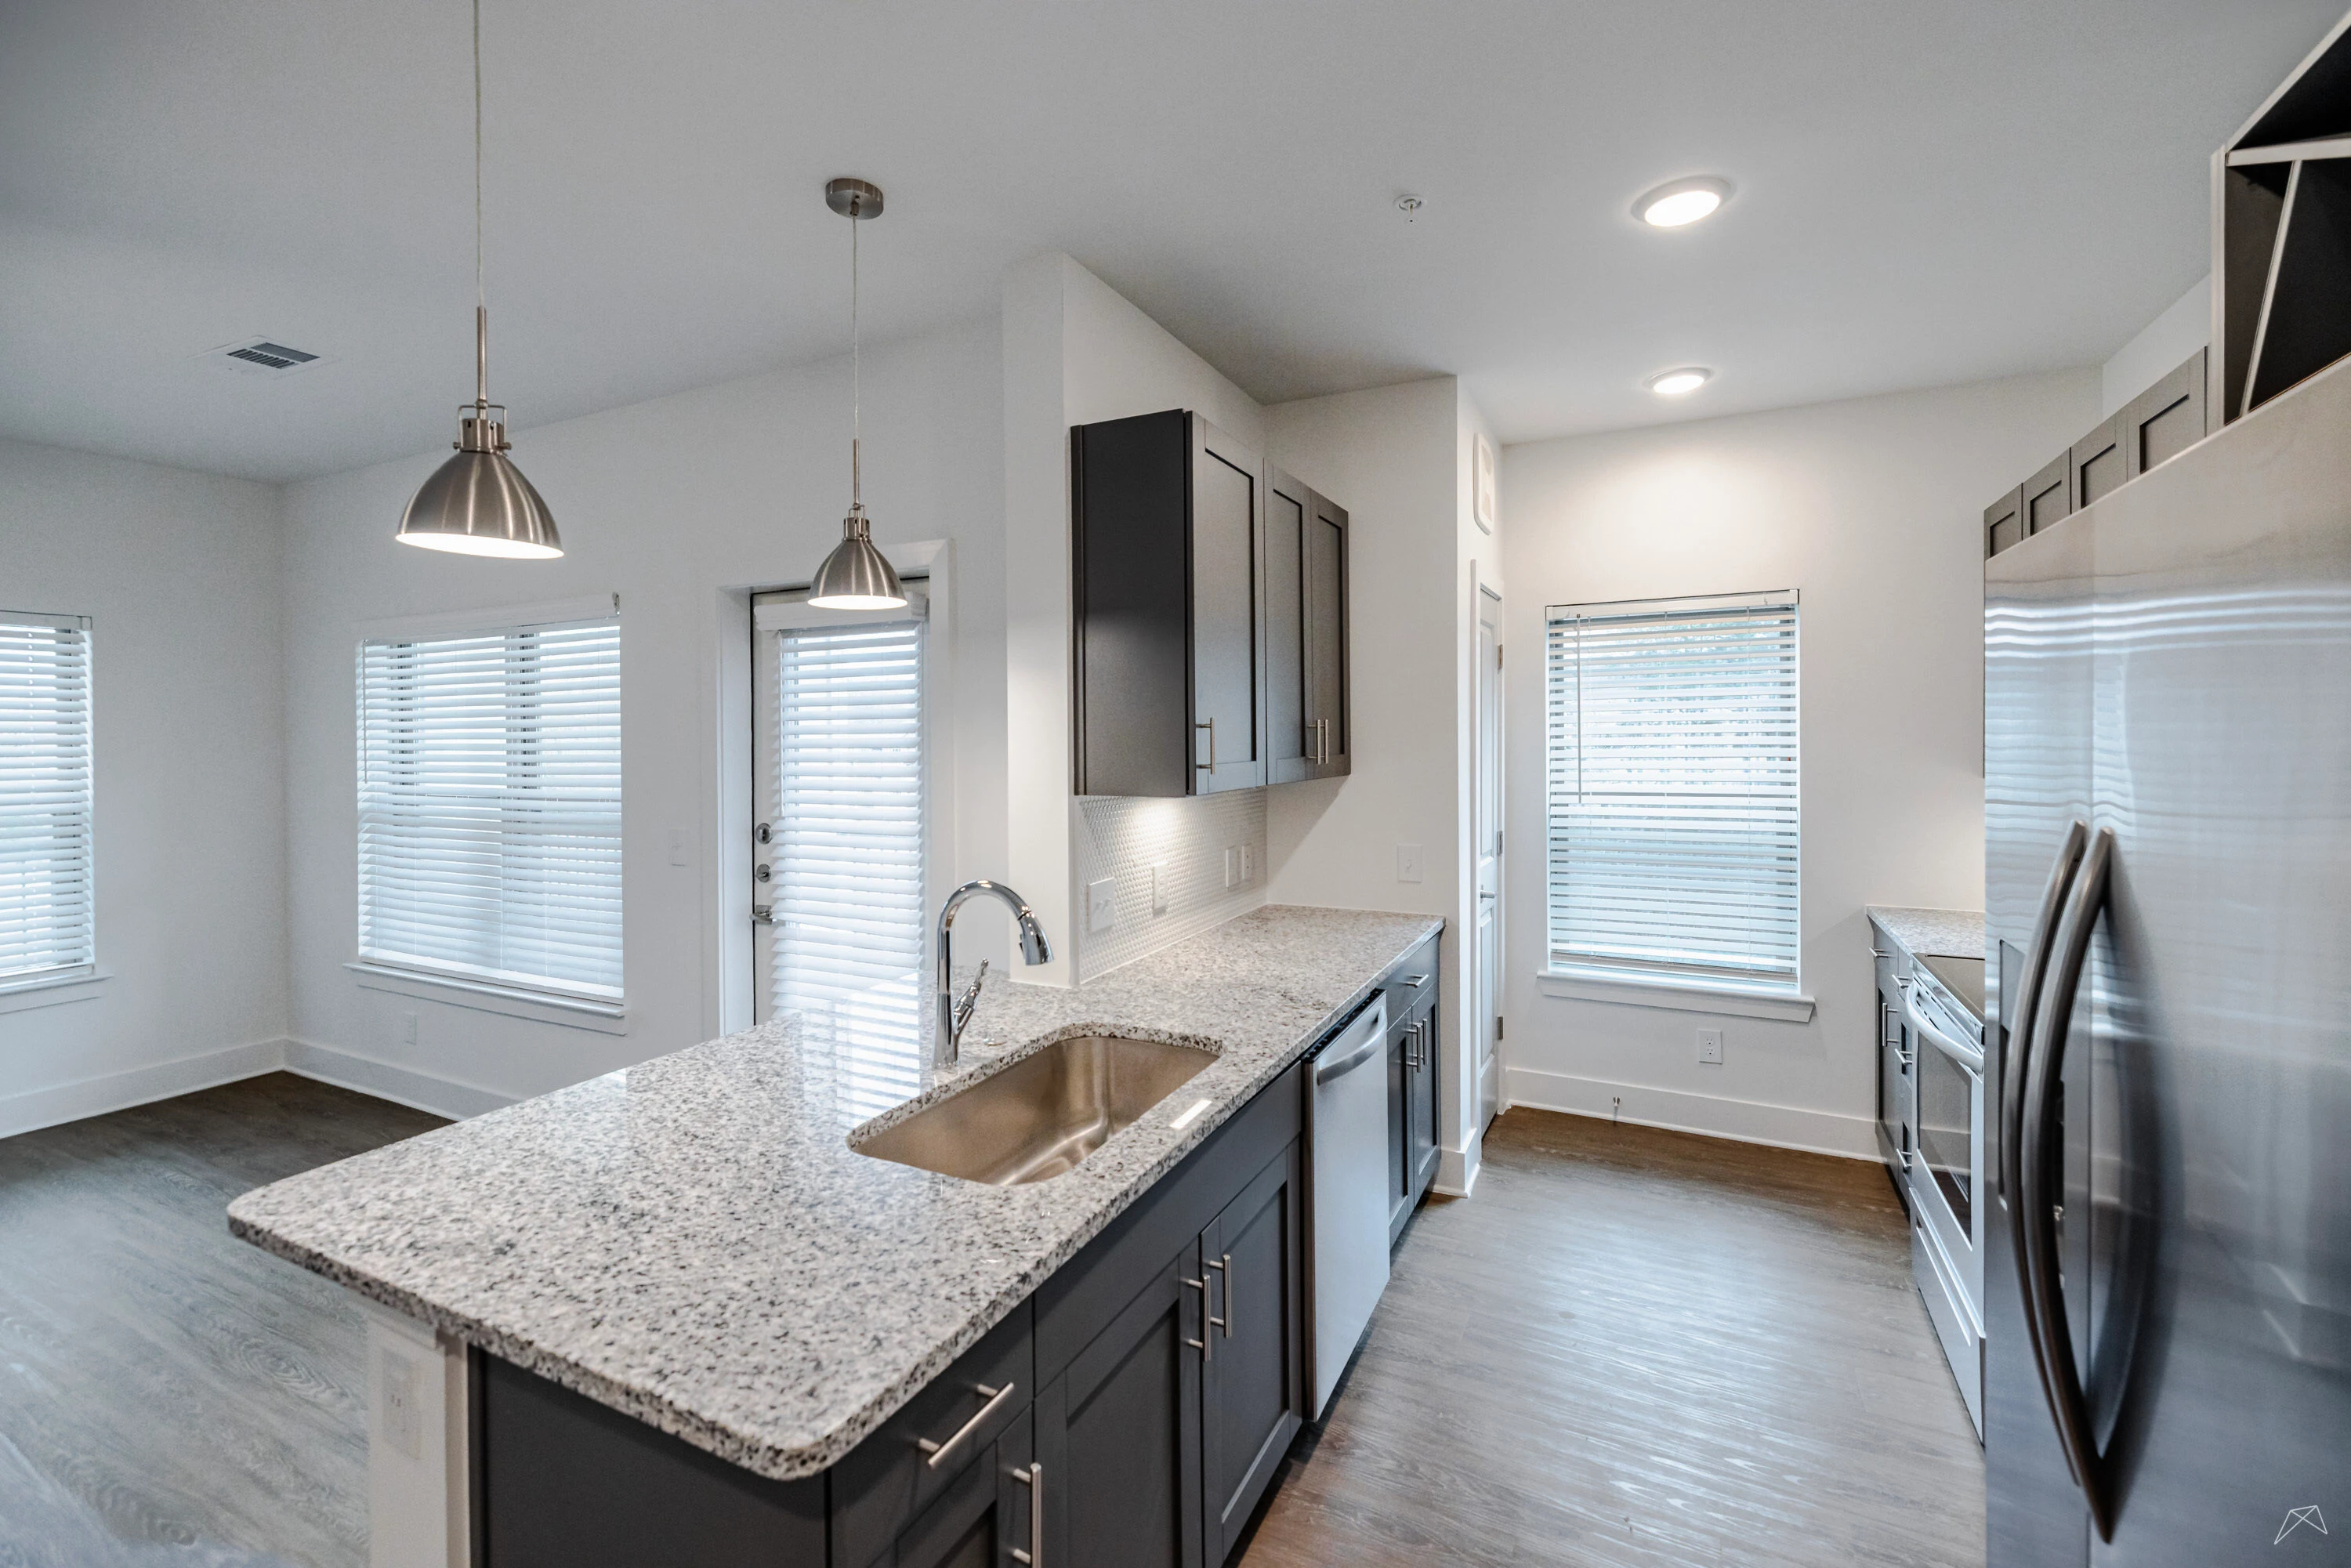
Kitchen featuring neutral cabinets, stainless steel appliances, a large island, and pendant lighting.
Apartment kitchen featuring dark cabinets, stainless steel appliances, and neutral countertops with a window.
Kitchen with dark cabinets, stone-inspired countertop, stainless steel appliances, and open layout leading to living space.
Bright and airy apartment interior featuring a ceiling fan, large windows, and sleek wood-style floors.
Spacious, apartment interior featuring a living area, kitchen with appliances, and natural light from windows.
Spacious apartment interior featuring open layout with kitchen island, appliances, and natural light.
A bright apartment bedroom with a ceiling fan and a window featuring light color blinds and wood-style flooring.
Bright, apartment interior featuring a ceiling fan, light wood-style flooring, and spacious closet.
Spacious apartment closet featuring light color wire shelving and light-colored walls.
Bathroom featuring a stone-inspired countertop, sleek sink, mirror, and stylish lighting, with a clean design.
Bathroom featuring a clean, light color bathtub with a marble tiled wall and a sleek curved shower rod.
Bright apartment room with a ceiling fan, light-colored walls, and a window featuring blinds.
Bright apartment bedroom featuring a ceiling fan, light walls, and wood-style flooring, with an open doorway.
Bright apartment room featuring a fan, large window with blinds, and an adjoining closet space.
Spacious walk-in closet with light color wire shelving, featuring clean walls and wood-style flooring.
Bright apartment room with wood-style flooring, a ceiling fan, and a window with blinds.
Bright, spacious apartment interior featuring a ceiling fan, wood-style flooring, and an adjacent bathroom doorway.
Spacious apartment room featuring a ceiling fan and wood-style flooring.
Spacious walk-in closet with light color wire shelving and light-colored walls, featuring a wood-like floor.
Bathroom features a dual-sink vanity with a stone-inspired countertop, ample lighting, and sleek cabinetry.
Apartment bathroom featuring a glass shower enclosure with marble tile-inspired accents and a stainless steel towel bar.
View from an apartment balcony featuring a light fixture, large windows, and a scenic outdoor area.
Exterior view of an apartment's balcony with neutral siding, large windows, and a light fixture.
Floorplan Diagram